
How to Measure Doorway Width: A Simple Step-by-Step Guide
Table of Contents
- What You'll Need Before You Measure Doorway Width
- Step 1: Measure the Doorway Width in Three Places
- Step 2: Measure the Height, Thickness and Clear Opening
- Step 3: Check the Minimum Doorway Width for Wheelchair Access
- Step 4: Part M Building Regulations Door Widths Explained
- Step 5: Check Your Powerchair or Wheelchair Against the Opening
- Common Mistakes to Avoid When You Measure a Doorway
- Conclusion
- Frequently Asked Questions
Last Updated: September 22, 2026
What You'll Need Before You Measure Doorway Width
Before you measure doorway width, gather a retractable tape measure, a pencil, and a notebook or phone. A helper makes the job easier, but you can manage alone.
Accuracy matters more than speed: a few millimetres of error can mean a powerchair that will not fit through your internal doors.
At Etech Mobility, we speak to customers every week who bought mobility equipment before checking their openings properly.
Here is what to have ready:
- A metal tape measure at least 3 metres long
- A spirit level to check for square frames
- A pencil and paper for each doorway
- A friend to hold the tape if possible
Step 1: Measure the Doorway Width in Three Places
Measure the doorway width at the top, middle, and bottom of the opening. Record all three readings. The smallest figure is the one that matters.
With the door open, place the tape across the frame at the widest point, from the inside edge of one door jamb to the other.
Hold the tape taut. A sagging tape gives a false reading.
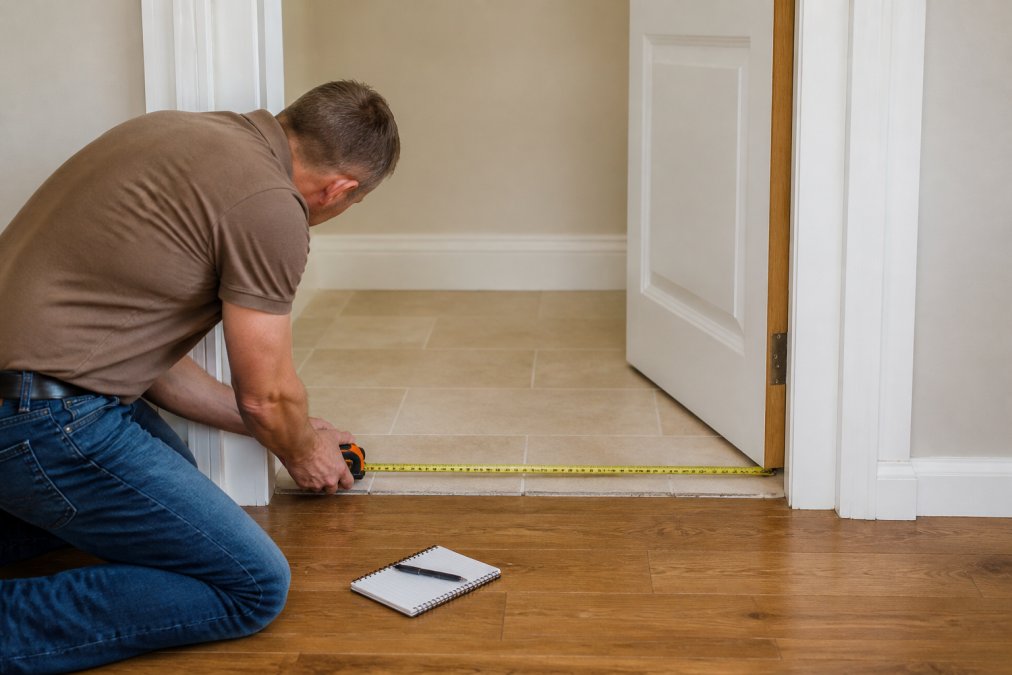
Top, Middle and Bottom: Why One Reading Is Not Enough
One reading at the middle tells you almost nothing. Frames settle, walls shift, and older homes rarely stay square.
A doorway measuring 780mm at the top might narrow to 760mm at the bottom where the floor has risen, the difference between a powerchair passing through and getting stuck.
Three-point measurement catches this in an extra thirty seconds.
Step 2: Measure the Height, Thickness and Clear Opening
A complete doorway measurement covers more than width. You also need the height, the door thickness, and the clear opening.
Clear opening is the usable gap once the door is open, including any door stop or rebate.
Door Leaf vs Structural Opening: What the Tape Should Touch
The door leaf is the door itself. The structural opening is the hole in the wall, including the frame and lining.
Step 3: Check the Minimum Doorway Width for Wheelchair Access
The minimum doorway width for wheelchair access depends on the chair. As a working rule, most indoor powerchairs and wheelchairs need a clear opening of at least 750mm to 800mm.
- Choose a narrower chair
- Widen the doorway
- Use a different route through the home
Step 4: Part M Building Regulations Door Widths Explained
Part M of the Building Regulations sets access requirements for new and substantially renovated buildings in England and Wales, supported by Approved Document M, which has two volumes.
Evora Carbon – 13kg Carbon Fibre →
- Approved Document M Volume 1 covers dwellings (homes).
- Approved Document M Volume 2 covers buildings other than dwellings (offices, shops, public buildings).
The figures most people are looking for
For a new dwelling, the entrance door and key internal doors on the accessible route are commonly cited as needing a clear opening of at least 800mm and 750mm respectively, the figures in Approved Document M Volume 1 that most joiners, builders, and occupational therapists work to.
What Part M does not do
Part M applies to new buildings and certain renovation and change-of-use projects, not retrospectively to older homes. If your property predates the rules, narrower doorways are not a defect.
Part M versus Part R
Part M deals with access to and use of buildings; Part R deals with infrastructure for high-speed electronic communications networks. They are confused because both appear in new-build specifications, but only Part M is relevant to doorway width.
Step 5: Check Your Powerchair or Wheelchair Against the Opening
Now compare your numbers. Take the smallest width reading from each doorway and the widest point of your chair.
Here is a simple decision guide:
| Clear Opening | Chair Width | What It Means |
|---|---|---|
| 800mm+ | Up to 700mm | Comfortable fit, easy to steer |
| 750mm | Up to 680mm | Workable, needs care |
| 700mm | Up to 620mm | Tight, consider a narrower chair |
| Under 700mm | Any standard chair | Likely blocked, seek advice |
Common Mistakes to Avoid When You Measure a Doorway
Most measurement errors come down to a handful of repeat offenders, plus two problems most guides skip entirely.
- Measuring the door, not the opening. A 762mm door leaf sits in a wider frame. The clear opening is what matters.
- Skipping the bottom reading. Floors and thresholds narrow the gap more than people expect.
- Forgetting the door stop. A rebated frame can steal 15mm to 25mm from the clear opening.
- Using a cloth tape. It stretches. Always use a metal tape measure.
- Measuring with the door closed. Open the door fully first, then measure.
- Ignoring skirting and architrave. Decorative trim can reduce the usable width at the base of the opening.
- Rounding up. Never round a narrow reading up to the nearest convenient number.
Mistake 1: Assuming the frame is square
Most guides assume a perfect rectangle, but real homes rarely deliver one: older properties settle, walls shift, and linings twist out of plumb.
- Measure the width at the top, middle, and bottom of the opening. Write all three figures down.
- Measure the height at the left, centre, and right of the opening. Write all three down.
- Hold a spirit level against the left jamb and then the right jamb. Note which way, if either, leans.
- Measure both diagonals, from top-left corner to bottom-right corner and from top-right to bottom-left. On a square frame, these two figures match. A difference of more than about 5mm tells you the frame is out of square.
Mistake 2: Ignoring hardware clearance
Door handles, hinges, latch plates, and closers all protrude into the opening. A lever handle on the hinge side can reduce usable width by 30mm to 50mm where the chair passes, and a surface-mounted closer can catch a tall backrest.
- Handle projection. Measure from the face of the door to the outermost point of the handle. On the hinge side, this eats into the clear opening.
- Hinge knuckles. Butt hinges sit proud of the door face. On a narrow frame, they can catch on a wheel or a footplate.
- Latch and lock furniture. A night latch or a mortice lock with a thumb-turn can add 20mm or more to the door's effective thickness at the strike side.
- Door closers. Overhead closers reduce the clear height and can foul a tall chair or a walking frame.
- Adjacent walls. A door that opens back against a wall can leave less than 90 degrees of swing, which narrows the effective opening even though the frame itself is unchanged.
Mistake 3: Forgetting the threshold
A threshold strip, draught excluder, or change in floor level can reduce clear height and, on a sloped threshold, the effective width where the chair crosses. Measure the width at the threshold itself, not just at the frame.
Conclusion
Measuring a doorway properly takes ten minutes per opening and prevents an expensive mistake. Check the width at three points, confirm the clear opening, and compare it against your chair with room to spare.
Frequently Asked Questions
How wide is a normal doorway in the UK?
Most internal doorways in UK homes have a clear opening between roughly 750 mm and 810 mm once the door is open. Older properties can be narrower, sometimes closer to 700 mm. New-build homes usually follow Part M of the Building Regulations, which sets minimum clear opening widths for doors on accessible routes. Because door frames, architrave and door stops all affect the clear opening, always measure your own doorway rather than relying on a typical figure.
Does door width include the frame when measuring for accessibility?
No. For accessibility, you need the clear opening width, which is the gap a wheelchair or powerchair passes through when the door is fully open. Measuring wall to wall includes the door frame and gives a larger figure than reality. Move the tape to the inside edge of the door frame or door stop, and measure across the opening at the narrowest point. This is the number that decides whether a chair fits.
What is the minimum doorway width for wheelchair access?
Part M of the Building Regulations sets minimum clear opening widths for doors on accessible routes in new buildings, commonly cited as 800mm for entrance doors and 750mm for key internal doors in dwellings. Many homes have narrower openings than this. If your doorway measures less than 850 mm, check the folded width of your chair. The Evora Carbon folds to just 22 cm, so it passes through narrow internal doorways that wider powerchairs cannot.
How do I measure a doorway for a folding electric wheelchair?
Measure the clear opening width at the top, middle and bottom, then take the smallest figure. Do the same for height, and note any door stops, architrave or hardware that narrows the gap. Compare the smallest width with your chair's folded width, allowing a small margin for hands and door edges. The Evora Carbon is 22 cm wide when folded, giving useful clearance even in tighter hallways and corridors.