
Narrow Doorway Electric Wheelchair Dimensions Guide
Table of Contents
- What Dimensions Matter for Narrow Doorways
- Minimum Doorway Width for Wheelchair Access in UK Homes
- How to Measure a Wheelchair for Narrow Spaces
- Turning Circle Requirements for Electric Wheelchairs
- Comparing Compact Models: Width, Weight, and Range
- Fitting Your Home: Thresholds, Corridors, and Lifts
- Choosing the Right Narrow Electric Wheelchair
- Frequently Asked Questions
Last Updated: September 4, 2026
What Dimensions Matter for Narrow Doorways
When comparing narrow doorway electric wheelchair dimensions, four measurements decide whether you move freely or get stuck: overall width, seat width, total length, and turning radius. Overall width matters most for doorways, as it includes the wheels and armrests at their widest point. For most homes, a chair under 60 cm wide gives the best chance of fitting through standard interior doors (gov.uk).

Seat width is a comfort consideration rather than a clearance one, but it influences overall width. Total length and turning radius affect how you navigate corridors and landings after clearing the door. In a tight hallway, the chair's footprint matters as much as the door opening.
A narrow electric wheelchair is a powered mobility aid designed with a reduced overall width and tighter turning circle to navigate doorways, corridors, and lifts that standard chairs cannot pass through.
Minimum Doorway Width for Wheelchair Access in UK Homes
The practical minimum doorway width for wheelchair access in homes is 60 cm, though 75 cm to 80 cm is more comfortable for daily use. Most interior doors in older properties measure 70 cm to 80 cm wide; newer builds often sit at 80 cm. A 60 cm chair clears a 70 cm door with roughly 5 cm clearance each side, workable but requiring a careful approach.
For bathrooms and toilets, where doors are frequently narrower at 60 cm to 65 cm, you need a chair that measures no more than 55 cm to 58 cm in overall width. Guidance on accessible design from the Centre for Accessible Environments highlights that turning space and door widths must be planned together, not in isolation. Door handles, hinges, and architraves can reduce the usable opening by a few centimetres, so always measure the clear opening rather than the door leaf itself.
How to Measure a Wheelchair for Narrow Spaces
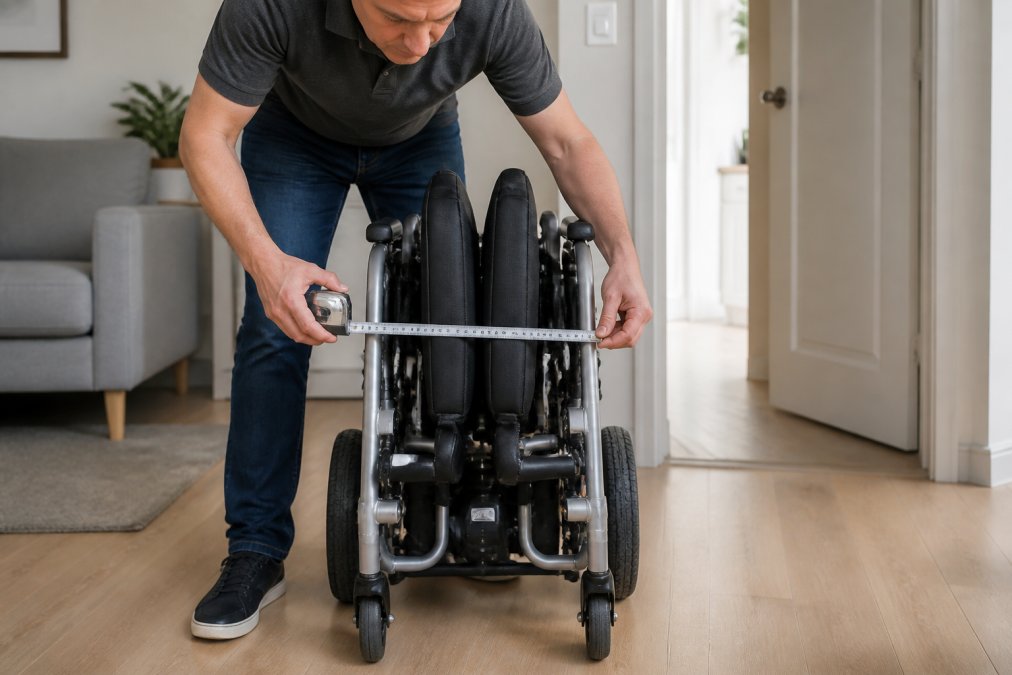
Measuring a wheelchair for narrow spaces requires four checks: overall width at the widest point, seat width, total length, and turning circle. You need a metal tape measure, a spirit level, and a clear floor area at least 2 metres square. Start by measuring across the widest point (usually drive wheels or armrests). Ensure the chair is on a flat surface with tyres inflated to the recommended pressure, under-inflated tyres can add 1 cm to 2 cm to effective width.
Next, measure seat width edge to edge, then total length from rear anti-tip wheels to front footrests. Finally, check turning radius by rotating the chair in clear space and measuring the circle's diameter. A common mistake is forgetting footrests and joystick projections, which add several centimetres to the footprint. Always measure with footrests in your daily-use position, not folded up.
Measuring the Clear Opening, Not the Door Leaf
The single most important measurement is the clear opening, the actual gap you pass through, not the door leaf width. Architraves typically reduce the opening by 1.5 cm to 3 cm each side; handles and hinge pins take another 1 cm to 2 cm. Close the door and measure from the inside frame edge on the hinge side to the inside door stop edge on the latch side.
A standard 70 cm door leaf in a 1970s semi often has a clear opening of just 66 cm to 68 cm (nhbc.co.uk). A 60 cm chair passes through with only 3 cm to 4 cm clearance each side, unforgiving of an angled approach. Bathroom doors often have smaller clear openings relative to the leaf, sometimes as little as 55 cm for a 60 cm leaf.
Measuring Doorway Depth and Approach Angle
Doorway depth matters as much as width. A door in a thick wall, common in Victorian terraces, creates a tunnel effect; a chair that clears the opening width may still scrape the sides if the wall is deeper than the wheelbase. Measure the depth from hallway side to room side. If it exceeds 15 cm, check that wheels and footrests do not catch on inner edges.
Approach angle also affects clearance. A straight-on approach gives full opening width; an angled approach, necessary in narrow hallways, reduces usable width by several centimetres. Mark the floor with tape and practice approaching at 30 and 45 degrees. A chair that fits on paper often requires a near-perfect straight approach, so adding 5 cm clearance each side is a sensible minimum.
| Measurement | Where to Measure | Why It Matters | Common Error |
|---|---|---|---|
| Overall width | Widest point, usually drive wheels | Doorway clearance | Measuring with tyres under-inflated |
| Seat width | Edge to edge of seat base | Comfort and posture | Confusing seat width with overall width |
| Total length | Rear wheels to front footrests | Lift and hallway fit | Forgetting footrests in extended position |
| Turning radius | Full circle in open space | Corridor and landing navigation | Measuring without a joystick projection |
| Clear opening | Inside of frame to door stop | Actual passable gap | Measuring the door leaf instead |
Turning Circle Requirements for Electric Wheelchairs
The turning circle is the minimum floor space needed to rotate 180 or 360 degrees, and it often matters more than width in older homes. A tight turning radius lets a chair navigate narrow hallways and small landings; a longer chair with the same width will get stuck. Mid-wheel drive chairs generally offer the tightest circles, spinning almost in place.
For a typical 90 cm hallway, you need a turning circle of roughly 120 cm or less to reverse comfortably. Rear-wheel drive chairs need more space to turn; front-wheel drive models sit between. For a sharp 90-degree turn into a bedroom or bathroom, prioritise turning radius over width, a shorter wheelbase clears corners a longer chair cannot.
Comparing Compact Models: Width, Weight, and Range
Comparing compact electric wheelchairs means balancing overall width, total weight, and battery range. A very narrow chair often carries a smaller battery, reducing travel distance per charge. Most users find a width of 55 cm to 60 cm with a range of 15 to 20 km suits both indoor navigation and local outdoor trips. funding mobility equipment.
At Etech Mobility, our range focuses on lightweight folding designs that fit narrow homes without sacrificing daily range. The Evora Carbon - 13kg Carbon Fibre Electric Wheelchair with Ultra-Narrow 22cm Fold folds to 22 cm and weighs only 13 kg. For heavier-duty needs, the Converge 180 - Ultra Lightweight Electric Wheelchair with Removable Motors splits into two 16 kg sections and supports a 180 kg user capacity.

| Model | Fold Width | Total Weight | User Capacity | Best For |
|---|---|---|---|---|
| Evora Carbon | 22 cm | 13 kg | Standard | Travel and small car boots |
| LiteMax 2 | Compact fold | Ultra-lightweight | Standard | Daily indoor and outdoor use |
| LitePro 2 | Compact fold | Lightweight | Standard | Brushless motor durability |
| Converge 180 | Split design | 16 kg per section | 180 kg | Heavy-duty capacity needs |
Fitting Your Home: Thresholds, Corridors, and Lifts
Fitting a wheelchair at home goes beyond door width. Thresholds, floor transitions, and corridor turns each add clearance demands. A 2 cm to 3 cm threshold ramp can stop a chair with low ground clearance, so check the gap under the door and any step between rooms. A small rubber ramp often solves the problem without structural work.

Threshold and Floor Transition Analysis
Door thresholds are the most overlooked obstacle. A threshold is the raised lip at the door frame base, typically 1 cm to 2 cm high in modern homes but 3 cm to 5 cm in older properties. The issue is not just height, it is the approach angle. A chair with 6 cm ground clearance clears a 2 cm threshold straight-on, but an angled approach can catch the front caster wheels and stop the chair abruptly.
Floor transitions between rooms are equally problematic. A carpeted hallway to tiled kitchen often has a 1 cm to 2 cm height difference plus a transition strip that can catch casters. Run your hand along every transition and note any lip over 5 mm, then decide whether you need a ramp, a beveled strip, or simply a slower approach.
DIY Home Modification Checklist
Before considering structural renovations, work through this checklist to gain extra inches without major expense:
- Remove door stops: Interior door stops (the thin strip of wood on the floor or frame) can be prised off with a chisel. This gains 1 cm to 1.5 cm on each side of the opening. Refit them after the chair is in place if needed.
- Replace hinges with offset hinges: Offset or swing-clear hinges move the door leaf 2 cm to 3 cm outside the frame when open, effectively widening the clear opening without touching the frame. These cost £15 to £30 per hinge and take 30 minutes to fit.
- Remove architraves: In extreme cases, removing the architrave on one side of the door gains 1.5 cm to 2 cm. You can replace it with a slim profile or leave it off and finish the edge with filler and paint.
- Fit a beveled threshold ramp: A rubber or aluminium ramp with a 1:2 slope on the approach side costs £20 to £50 and solves most threshold issues. Choose one that is wide enough for the chair's wheel track, not just the caster width.
- Adjust the door closer: If you have a self-closing door (common in converted flats), adjust the tension so it does not close behind you while you are mid-threshold.
- Check floor coverings: Loose rugs and thick underlay at doorways can add 1 cm to 2 cm of effective height. Remove or replace with low-pile options.
Corridor Turns and Landings
Corridors narrower than 80 cm require careful planning. For a 90-degree turn, the corridor width plus landing width must be at least 1.5 times the chair's diagonal length. For a typical 100 cm by 60 cm chair, the diagonal is about 117 cm, so you need roughly 175 cm combined. If your turn does not meet this, consider a shorter wheelbase or mid-wheel drive chair.
Lift Dimensions and Internal Clearance
In lifts, check both door width and internal depth, a chair that fits through the door may not turn around inside. A standard domestic platform lift has a door width of 70 cm to 80 cm and internal depth of 90 cm to 110 cm. For a 60 cm by 100 cm chair, you need at least 110 cm internal depth to enter and exit forwards. Otherwise, reverse in and drive out forwards, requiring clear space behind the entrance.
For communal lifts, check the car's internal dimensions against the chair's specifications. Many older lifts have 80 cm doors but only 120 cm internal depths, a 110 cm chair fits but leaves no room to turn. Plan to reverse in and drive out forwards, practising at home with a marked-out area.
Choosing the Right Narrow Electric Wheelchair
Choosing the right narrow electric wheelchair comes down to measuring your home first, then matching those measurements to a chair's specifications. Start with the narrowest door you use daily, then add 5 cm clearance each side. If that door is your 60 cm bathroom, you need a chair no wider than 55 cm.
Weight is the second decision. A 13 kg chair like the Evora Carbon is easy to lift into a car boot; a heavier chair with more range may suit users who rarely transport it. Consider who lifts the chair and how often. Battery range should be last, as most daily trips need less than 15 km per charge.
For most homes with 70 cm to 80 cm doorways, a chair with 55 cm to 60 cm overall width, a tight turning radius, and a fold width under 30 cm offers the best balance of indoor access and storage. The Etech Mobility team can match you to a model that fits, with free UK delivery on every chair.
Finding a wheelchair that fits your doorways and lifestyle takes more than a tape measure. You need a chair that clears every threshold, turns in your corridors, and lifts into your car. Etech Mobility's ultra-lightweight folding electric wheelchairs combine narrow frames with practical range, backed by personalised guidance. Contact us to discuss your measurements and find your fit.
Frequently Asked Questions
What is the narrowest electric wheelchair available?
The narrowest electric wheelchairs typically have an overall width of around 58-60 cm. The Etech Mobility Evora Carbon, for instance, folds down to just 22 cm for storage, but its usable width is designed to navigate standard doorways. Always check the 'overall width' specification, as this determines whether the chair will pass through your internal doors.
Can a wheelchair fit through a 68.5 cm door?
A 68.5 cm door is a common size. Most ultra-lightweight electric wheelchairs, including models like the LiteMax 2 and LitePro 2, have an overall width under 60 cm, so they will fit through with several centimetres of clearance to spare. However, you should also account for door handles and the architrave, which can reduce the usable opening by a few centimetres.
What is the difference between overall width and seat width?
Overall width is the measurement from the outside edge of one drive wheel to the other, determining whether the chair fits through a doorway. Seat width is the distance between the armrests, determining your comfort. A chair can have a narrow 40 cm seat but a wide 65 cm overall width due to wheels or footrests. Always compare overall width against your door measurements.
How do I measure my home for a new electric wheelchair?
Measure the width of every doorway the chair must pass through, from the door frame's inner edge. Also check hallway widths and bathroom entrances. Remember to measure the turning circle needed in tight areas like landings. For a comfortable fit, your chair's overall width should be at least 5 cm narrower than the narrowest doorway you need to navigate.